The method
What an interior system actually is
A perforated pipe in clear stone beside the footing, under the edge of your floor, with a dimpled membrane down the wall face dropping seepage into it. The pipe runs to a sump pit and a pump lifts the water out.
It gets specified when the outside cannot reasonably be opened — and around Collingwood that is common. An interlock driveway to the foundation, a deck over the backfill, a gas meter on the wall in question: excavating those is possible, but the reinstatement can cost more than the drainage.
The work
How the days run
Clear and contain
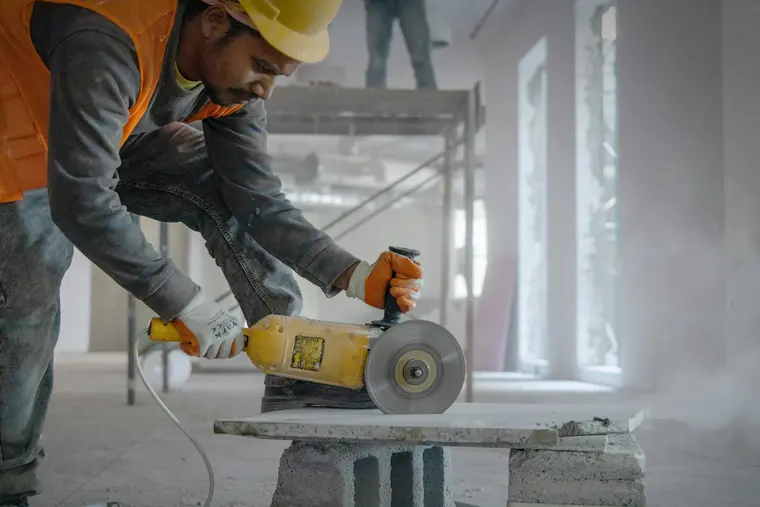
Poly containment and negative air before any concrete is cut — saw dust travels through a whole house otherwise.
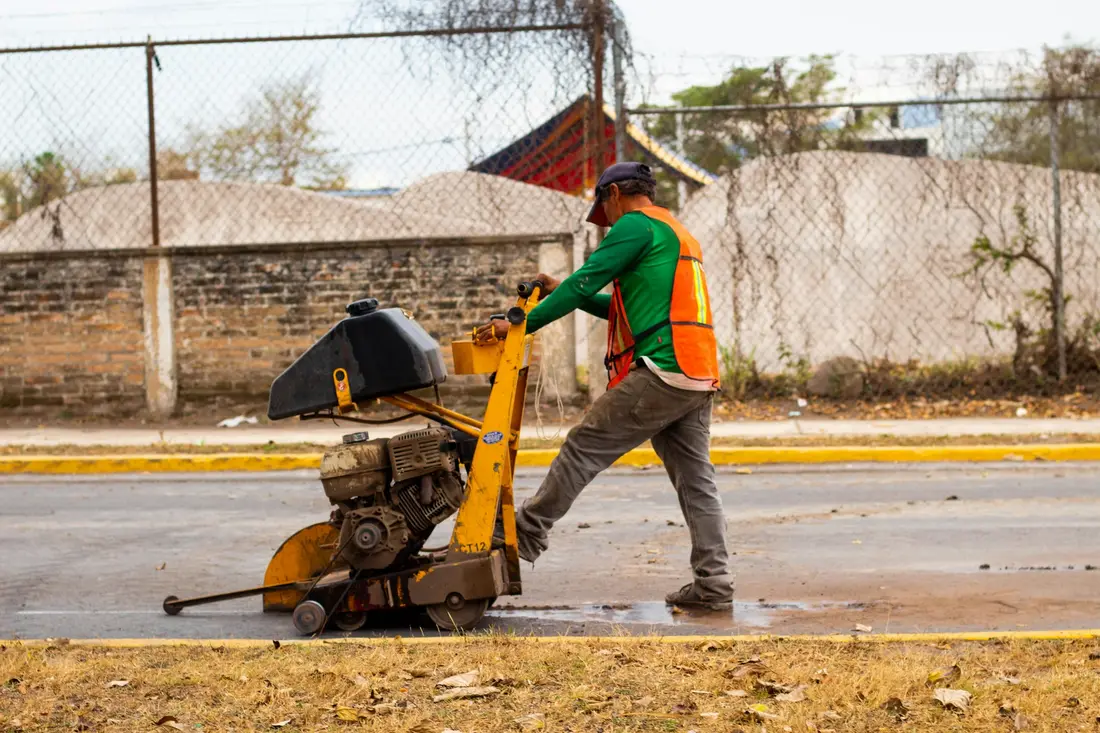
Cut and remove the slab edge
A strip along the wall, saw-cut and broken out. Spoil leaves the same day.
Dig beside the footing
Beside it, never under it. Undermining a footing turns a drainage job into a structural one.
Stone, pipe, stone
Clear washed stone, perforated pipe laid to fall toward the pit, more stone over it.
Membrane up the wall
Fixed to the wall face and tucked into the stone, so seepage lands in the pipe, not on your new floor.
Pit, pump and re-pour
Pit below slab level, check valve fitted, discharge run outside, slab re-poured flush.
Test with water
Water in at the far end, pump cycled, discharge watched at the outlet. If it does not run in front of you, it is not finished.

The other side
When interior is the wrong choice
- The block wall is spalling, soft or bowing — it needs to stop being saturated, not be drained on the inside.
- The outside is already open for other work. If the trench exists, sealing the wall is the cheap part.
- You are finishing the basement to a high standard and want the wall itself dry, not just the floor.
An interior system does not stop the wall getting wet. It takes control of the water once it does.
Questions
Questions about interior drainage
Does an interior system stop the wall getting wet?
No, and no honest contractor will tell you it does. Water still reaches the outside face of the wall. What changes is that it now has a designed route — down the membrane, into the pipe, into the sump and out — instead of standing against the wall and finding its own way in.
How much of the floor gets cut?
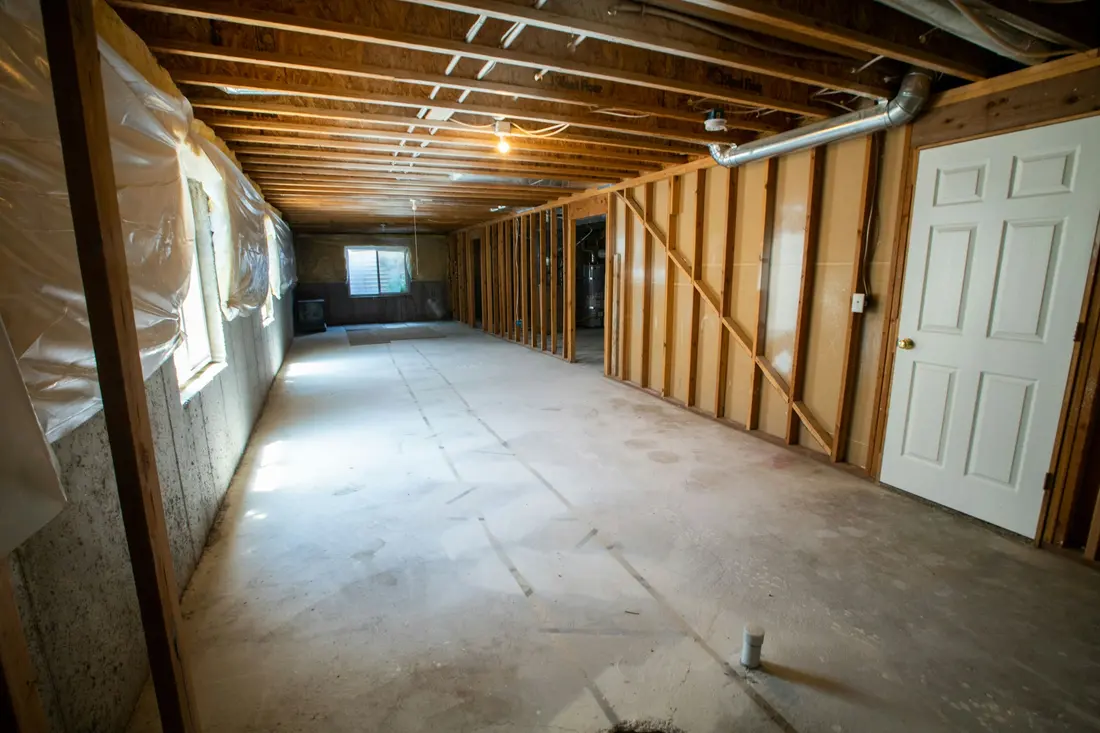
A strip along the walls being treated, typically 300–400 mm wide. The rest of the slab is untouched. The concrete is re-poured level with the existing floor and is ready to walk on the next day.
How much mess is there?
Cutting concrete is dusty and loud — that is the honest answer. Dust containment goes up before the saw starts, and everything in the work zone has to be moved out first. Plan on the room being unusable for the days the crew is in it.
Do I need a sump pump with it?
Almost always yes. An interior drain has to discharge somewhere, and gravity to a lower outlet is rarely available here. The pit and pump are part of the system, not an upsell. How the pit is sized.
Elsewhere