The method
What exterior waterproofing includes
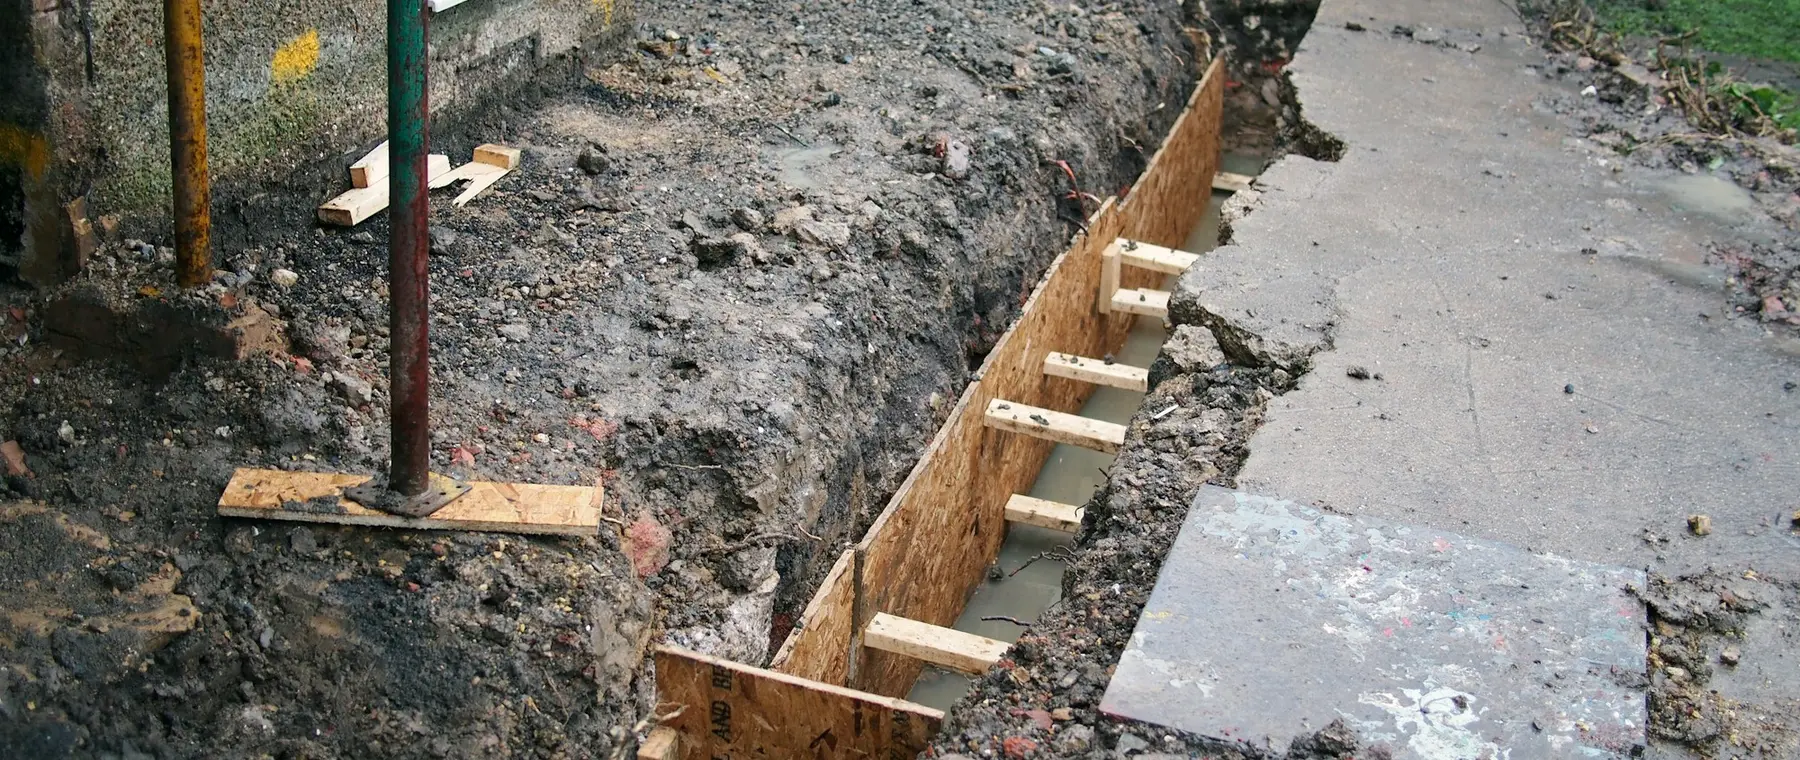
The soil is excavated to the footing. The wall is cleaned, parged where it needs it, and sealed with a rubberised membrane that carries over the wall/footing joint. Dimple board goes over the membrane, a new perforated pipe is bedded in clear stone and wrapped in filter fabric, and the trench is backfilled with the grade corrected to fall away.
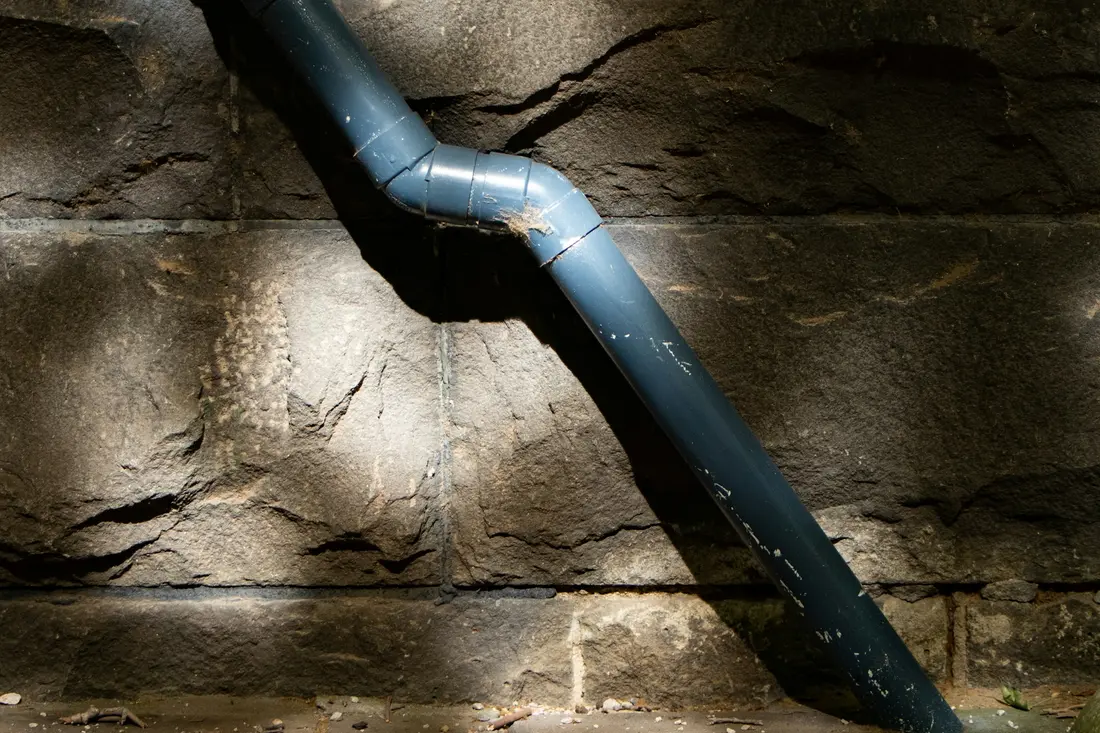
Around Collingwood the reason is usually one of two. Either the original weeping tile has silted up — clay tile does that, and nothing you do inside changes it — or the wall has sat saturated in clay for decades and is giving up: soft mortar, spalling block faces, a bow you can see with a straight edge. Sealing that wall on the inside does not help. Where the outside genuinely cannot be opened, interior drainage is the alternative, and the assessment is what decides between them.
Timing
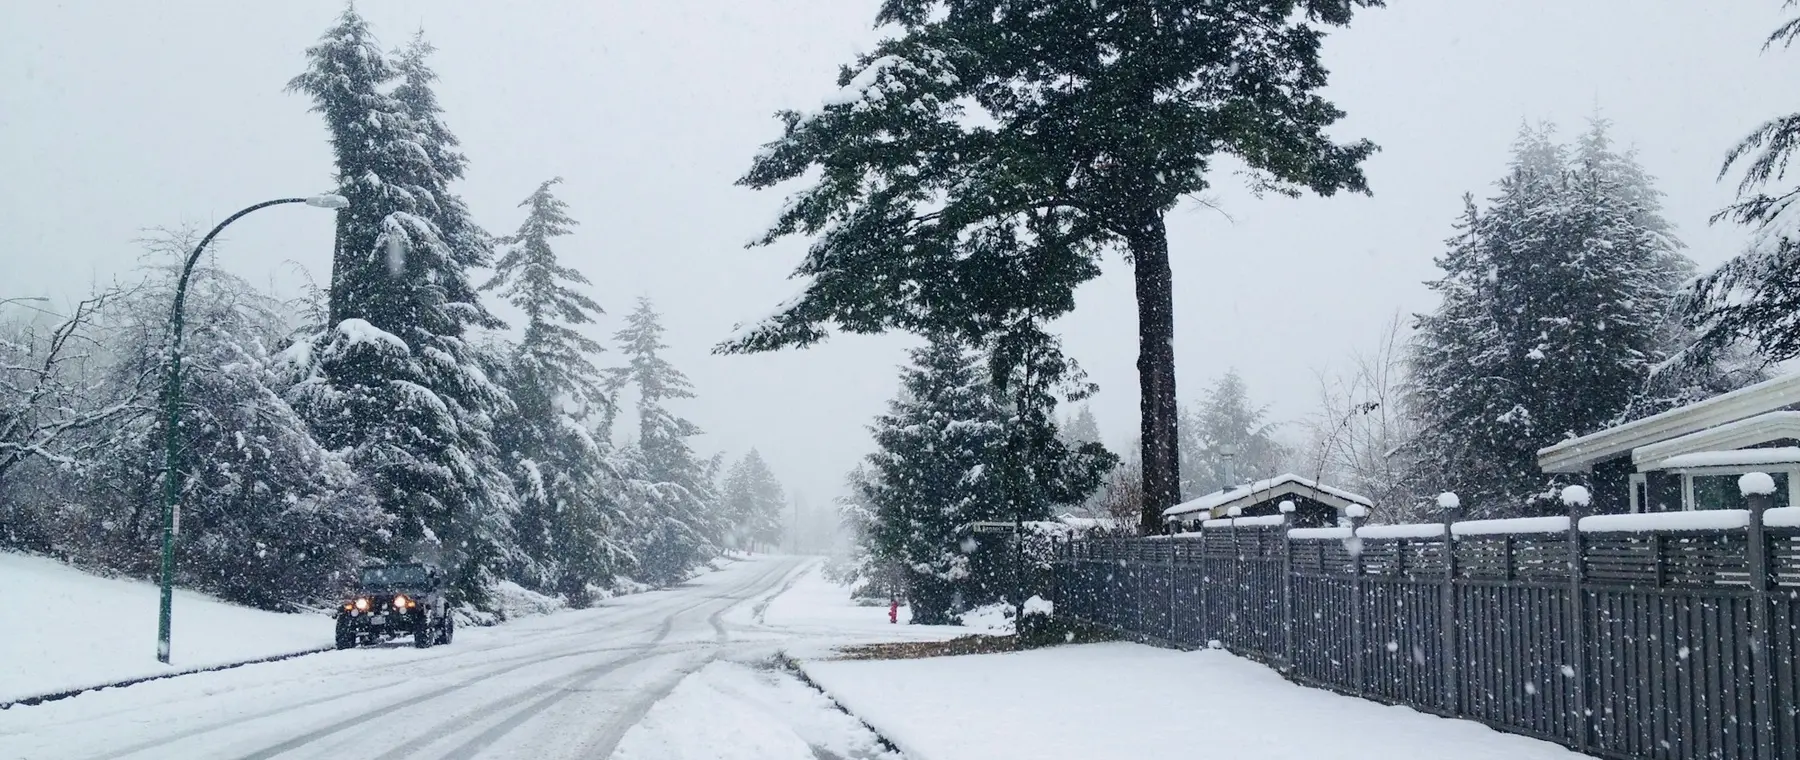
The melt is the real test
Meltwater cannot drain down through ground that is still frozen, so it runs sideways and stands in the backfill beside your wall for days.
The work
How the days run
Locates and protection
Utilities marked on site. Access route planned, driveway protected, spoil placement agreed.
Excavate to the footing
To the base of the footing, trench cut back safely. Shoring is a safety decision, not a budget one.
Clean and prepare the wall
Old coatings and loose material off; voids and open joints parged so the membrane has something to bond to.
Membrane and dimple board
Rubberised membrane from grade down and over the footing joint, then dimple board to hold water off the wall.
New drain in clear stone
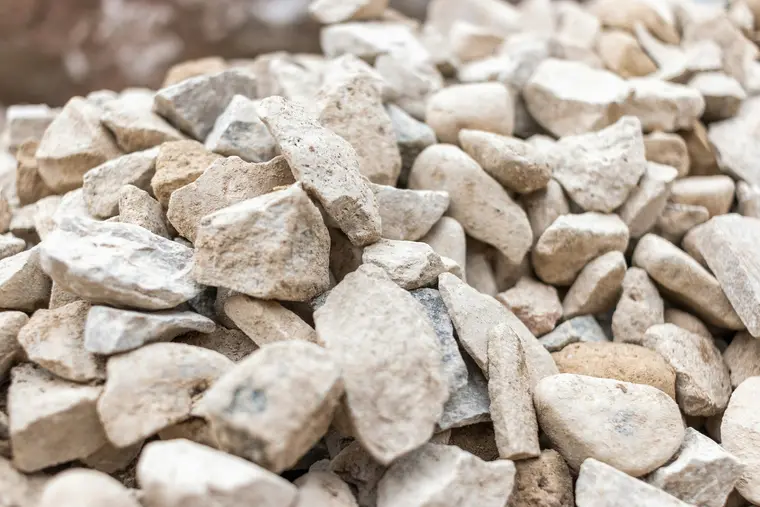
Perforated pipe laid to fall, bedded and covered in clear stone, wrapped in filter fabric.
Backfill and grade
Backfilled in lifts, grade set to fall away, downspouts extended past the trench.

Before you dig
Check the surface water first
On a lot of houses surface water is a real share of the problem, and it costs almost nothing to fix.
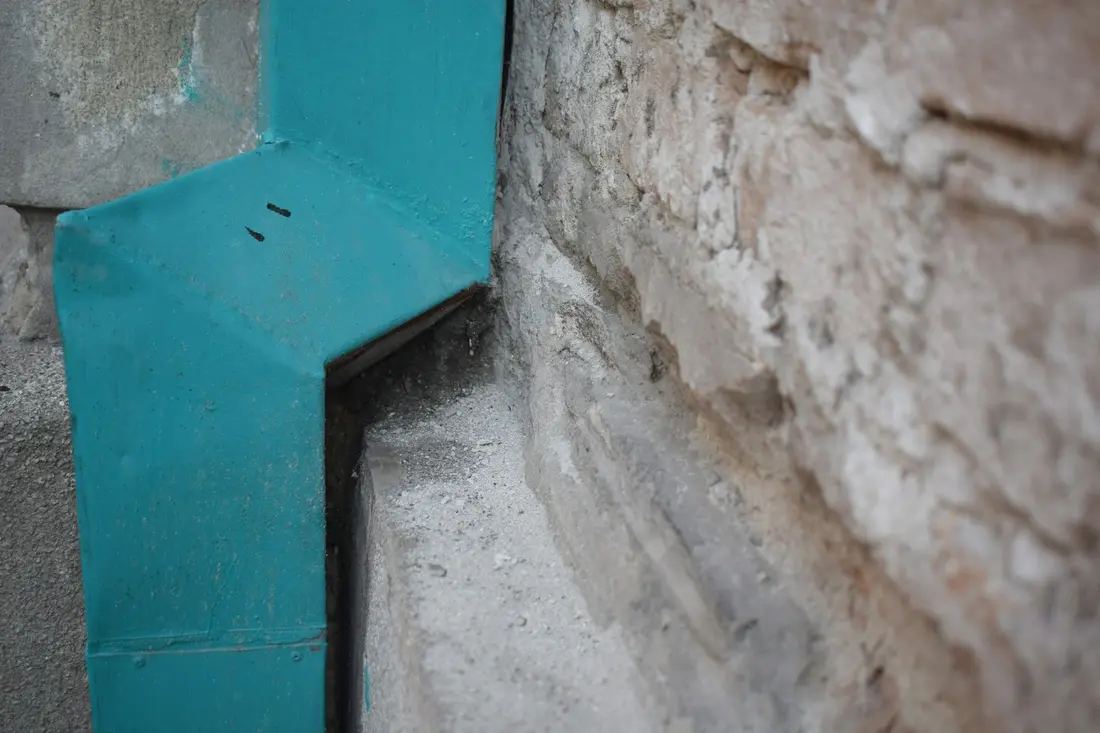
- Downspouts discharging within a metre of the wall.
- Grade that has settled and now falls back toward the house.
- Window wells with no working drain.
- An interlock patio pitched at the foundation.
None of it substitutes for a failed drain. But we will point it out whether or not you hire us.
Questions
Questions about exterior work
How long does exterior waterproofing take?
For one elevation of a typical house, plan on the trench being open for several days: a day to excavate, a day to prepare and seal the wall, a day for stone, pipe and dimple board, then backfill and reinstatement. Weather moves it.
Will my garden survive?
Lawn and small planting will not survive the trench line — that is the trade-off. Established shrubs can sometimes be lifted and heeled in, and mature trees are a real constraint we look at before quoting. Anything that has to be removed is listed in the written scope before you agree.
Do you have to dig the whole house?
Usually not. Most houses leak on one or two elevations — the ones taking runoff from the escarpment side, or the ones with the failed downspout. We scope the wall that is wet.
What about the utilities?
Locates are arranged before excavation, and gas, hydro, water and communications services are marked on site. Where a service crosses the trench line, that section is hand-dug. This is not optional and it is not a place to save time.
Elsewhere